Key takeaways
- Fitted wardrobes use every centimetre, including ceiling height and awkward corners.
- Plan walk-in closets around hanging lengths, drawers, shoes and accessories rather than a fixed look.
- TV walls need power, data and ventilation planned inside the joinery before finishing.
- Humidity-resistant boards, quality hinges and soft-close hardware keep joinery working for years.
The best bedrooms in Dubai combine fitted wardrobes or a walk-in closet with a planned TV wall, so storage, lighting and cabling are designed as one piece of joinery rather than added afterwards. Planning them together gives a cleaner look and avoids messy cable runs and wasted space.
Fitted wardrobes: why they win
- Floor-to-ceiling units use height that freestanding wardrobes waste
- Doors can be hinged, sliding or push-to-open with integrated lighting
- Corners, niches and awkward walls become useful storage
- Finish and colour match the bedroom and other joinery
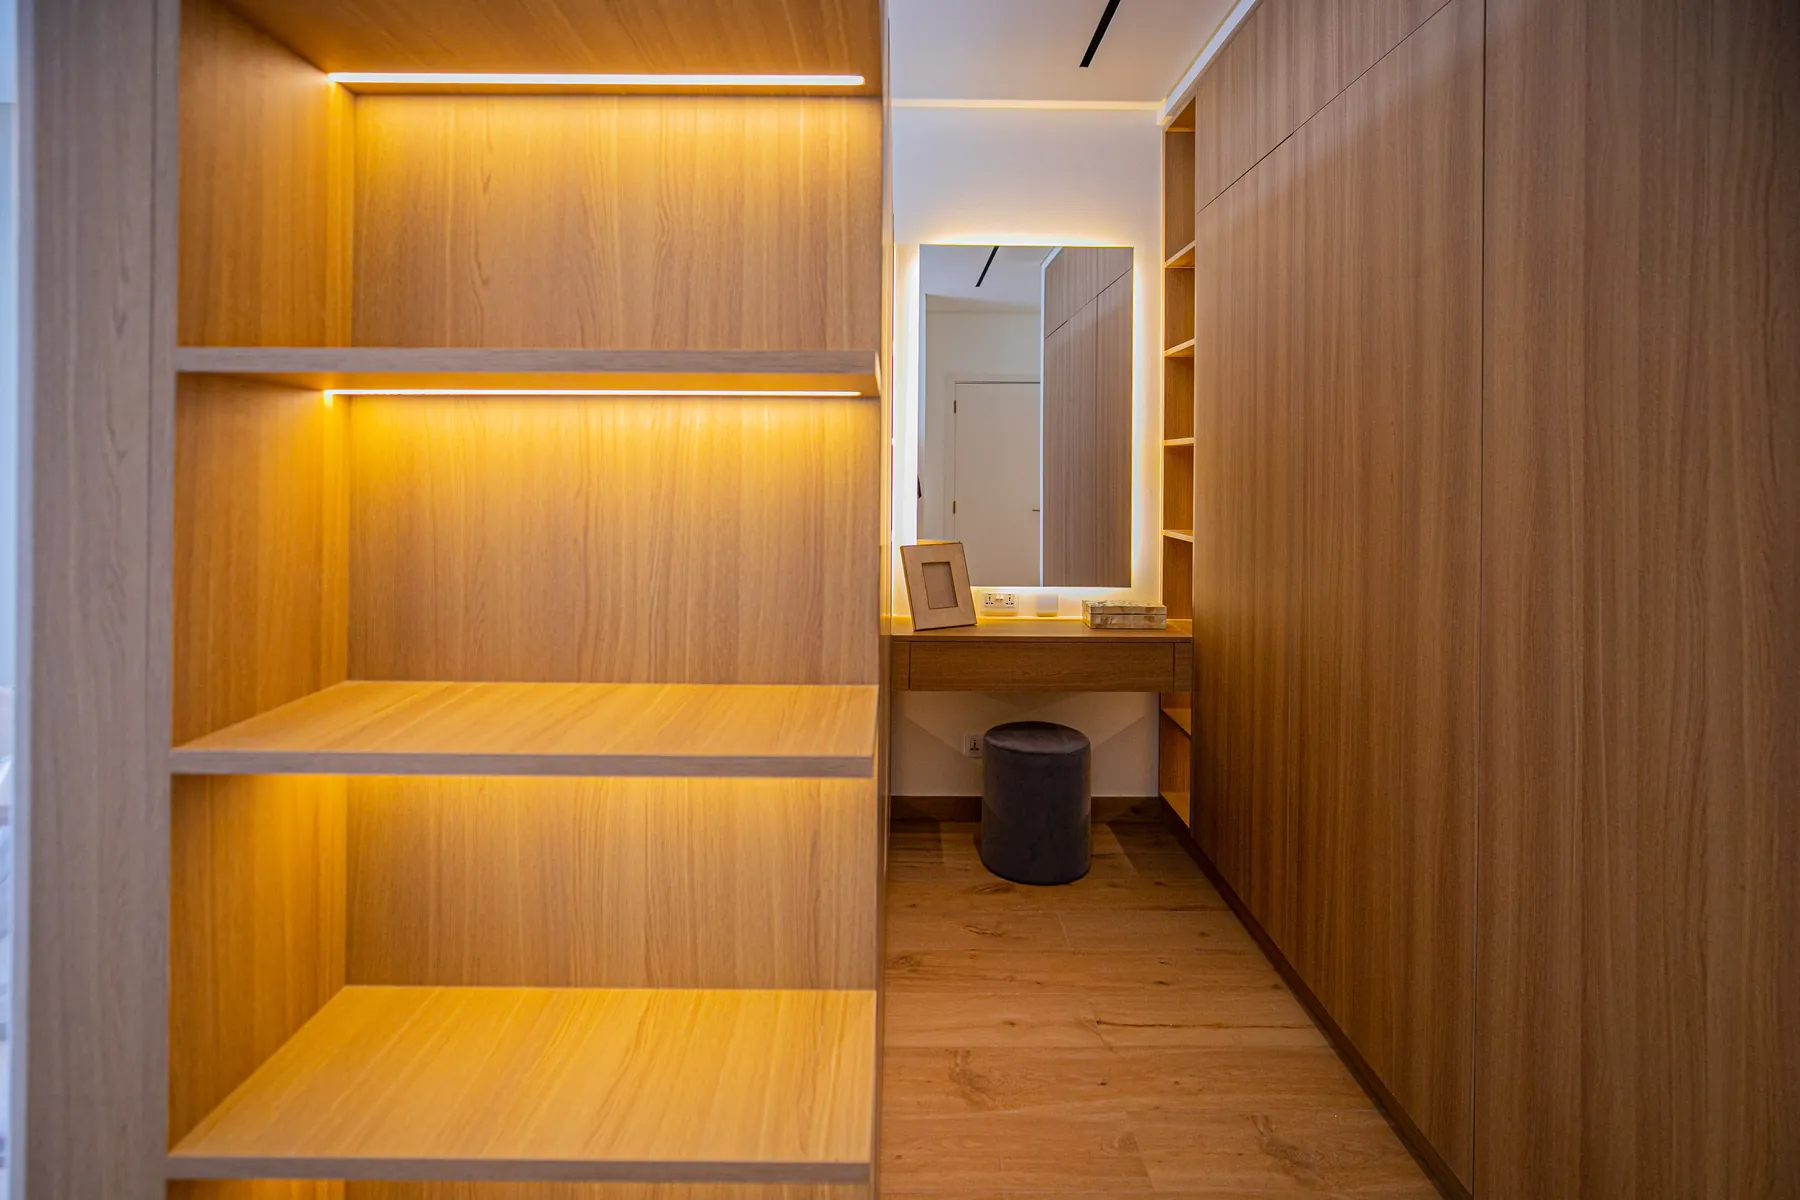
Walk-in closets
Design from your wardrobe inventory:
- Hanging: long and short hanging sections for dresses, shirts and suits
- Drawers: for underwear, accessories and watches, with soft-close runners
- Shelves: for knitwear, bags and boxes
- Shoes: angled shelves or pull-outs
- Island or bench if the room is wide enough
- Lighting: LED strips, sensor-activated, with warm, high-quality colour — see our lighting guide
TV walls and bedroom feature walls
A TV wall can be a slim panel, a recessed niche or part of a full joinery wall with shelving. Plan:
- Mounting: reinforced backing for a wall mount, set at the correct viewing height
- Cables: concealed conduits for power, HDMI and data
- Ventilation: air gaps for set-top boxes and sound bars
- Access: removable panels for future equipment changes
- Acoustics: soft materials reduce echo
Materials and hardware
Humidity-resistant carcass boards, high-quality edging, durable lacquer or veneer, and branded soft-close hinges and runners are what separate joinery that lasts from joinery that sags. See our custom joinery guide.
Furniture assembly and fitted furniture supply
We also supply and fit furniture, assembling and installing pieces to match the finished interior, from beds and desks to bespoke storage.
Process
- Measure and design in 3D
- Approve finishes and hardware
- Workshop manufacture
- Install, adjust and finish on site
Our interior design and joinery team builds wardrobes, TV walls and bedroom suites that match the rest of your home.
FAQ
How much space do I need for a walk-in wardrobe?
A usable walk-in typically needs around 1.5 to 2 m of clear width for a single-sided layout, and more for two-sided designs with an island. Our designers adapt layouts to the actual room.
How do I hide TV cables in the wall?
Plan conduit, power and data points behind the TV position during first-fix, and use cable pathways inside the joinery. Mounts need reinforced backing in the wall.
What materials are best for wardrobes in Dubai?
Moisture-resistant boards with durable laminate, lacquer or veneer finishes, and quality hardware. Avoid untreated edges and low-grade hinges in humid conditions.