Key takeaways
- Write a brief with headcount, growth and ways of working before choosing a design.
- Confirm landlord and authority requirements before finalising the layout.
- Coordinate IT, AV and MEP early — they are the most common cause of late changes.
- Agree a programme with milestones and a fixed move-in date.
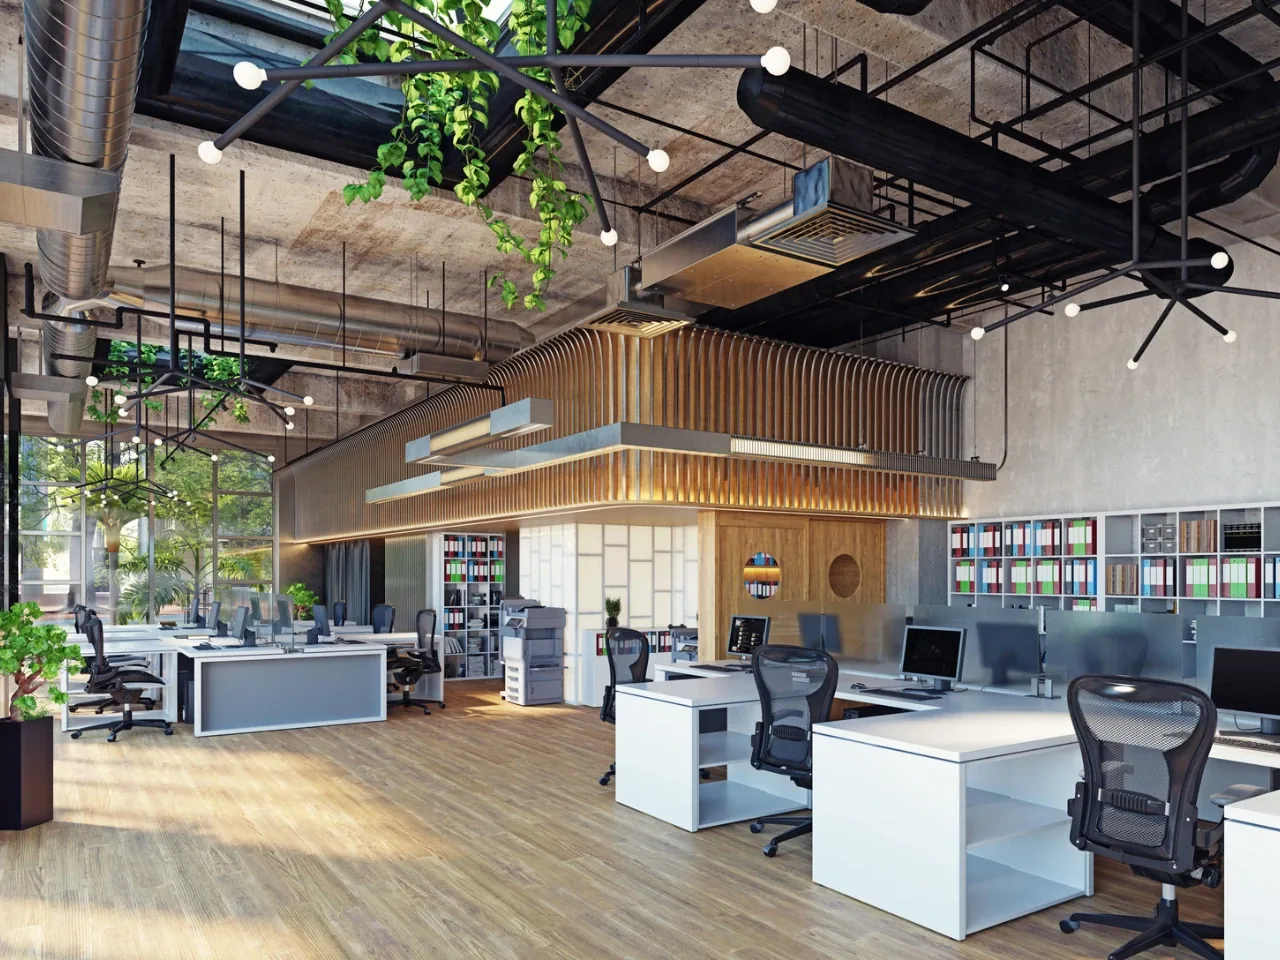
An office fit-out is a business project, not just a construction project. It affects productivity, recruitment, brand perception and operating costs for years. This checklist covers the decisions we work through with every commercial client.
1. Define the brief
Start with how your team works: headcount today and in three years, the balance of focus and collaboration, hybrid patterns, client-facing areas and any specialised rooms (labs, studios, server rooms). A good brief prevents expensive redesigns later.
2. Check the lease and landlord requirements
Your lease defines what you can change, which contractors are approved, working hours and reinstatement obligations at the end of the term. Read it before design starts.
3. Survey the space
Confirm the actual condition — Cat A or shell-and-core, ceiling heights, column positions, AC capacity, electrical supply and fire systems. Surprises here change budgets.
4. Space planning and test fits
Test fits show how many workstations, meeting rooms and support spaces fit, and how people move through the office. Prioritise natural light for workspaces and place noisy functions away from focus zones.
5. Design and brand
Translate your brand into materials, colours, lighting and the reception experience. The first ten seconds a client spends in your office should say who you are.
6. Acoustics
Open-plan offices fail most often on noise. Plan acoustic ceilings, wall treatments, enclosed focus rooms and properly rated partitions for meeting rooms.
7. MEP and fire & life safety
New layouts usually require AC rebalancing, additional supply points, lighting redesign and adjustments to sprinklers and detectors. These need engineered drawings and approvals.
8. IT, data and AV
Coordinate network cabling, Wi-Fi coverage, server or comms rooms, meeting-room AV and access control early. Late IT changes are one of the biggest causes of rework.
9. Approvals
Prepare and submit drawings for landlord and authority approval. Build approval time into the programme — construction can't start until permits are issued.
10. Programme and budget
Agree a programme with milestones: approvals, procurement, construction phases, furniture delivery, IT installation and move-in. Hold a contingency for unforeseen conditions.
11. Construction and supervision
Weekly progress meetings, photo reports and documented inspections keep everyone aligned. If you remain in operation nearby, plan noisy works and deliveries outside business hours.
12. Handover and move-in
Snagging, testing and commissioning, as-built drawings, warranties and operation manuals should be part of handover. Plan the move for a weekend so your team starts Monday in a working office.
One accountable team
Office fit-outs combine design, MEP, IT and approvals on tight programmes. A single turnkey contractor that coordinates all of them — and is accountable for the move-in date — removes most of the risk. That's how our project managers run every commercial project.
FAQ
How long does an office fit-out take in Dubai?
Small to mid-size fit-outs typically take 6–12 weeks on site after approvals. Design and approvals can add several weeks beforehand.
What is the difference between Cat A and Cat B fit-out?
Cat A is the landlord's basic finish — ceilings, lighting, raised floors, basic MEP. Cat B is the tenant's fit-out — partitions, meeting rooms, reception, branding, furniture and specialised services.
Do I need approval for an office fit-out?
Yes. Most fit-outs require landlord approval and an authority permit, including review of fire and life safety and MEP drawings.